
Structural Modeling: Materials
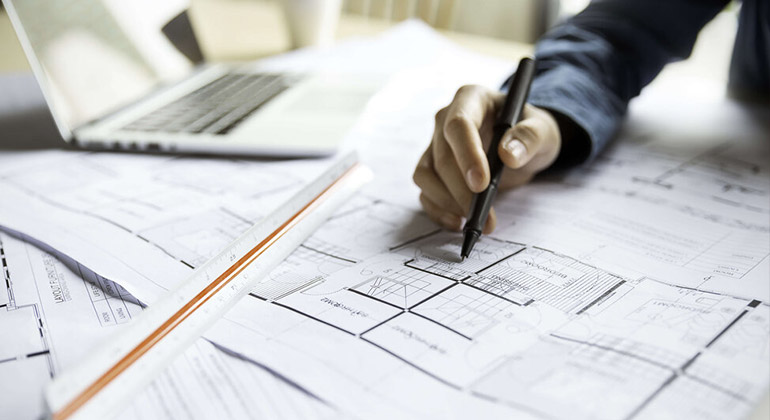 As civil structural engineers, we model structures using various materials:
- Steel structures: design and structural analysis of buildings with steel load-bearing frames; assessment of existing buildings;
- Reinforced concrete structures: design and static calculation of buildings with reinforced concrete structures; analysis of existing buildings;
- Masonry structures: design and analysis of masonry buildings; modeling of local interventions;
- Timber structures: design and calculation of buildings with load-bearing structures made of timber beams and columns; design and analysis of solid and laminated wood trusses;
- Mixed structures: hybrid structures using wood, concrete, and steel; structural verification of existing buildings.
Not Just Structural Design in Rome
 In the cities of Rome and Bologna, we also handle:
- Former Civil Engineering Department: preparation and submission of documentation for work start authorizations with the relevant authorities;
- Safety coordination: during both the design and execution phases on construction sites, in compliance with Legislative Decree 81/08;
- Scaffold design: drafting of the Assembly, Use, and Dismantling Plan (PiMUS), structural calculation reports, and anchor point verification.


